
Preliminary and detailed design
Floor plans, sections, elevations and perspectives; construction floor plans and construction details.
Structural and foundation calculations, design reports and construction drawings.
From the land to the approved design: topographic survey, preliminary design, detailed design, structural calculations, quantity take-off and permitting. A well-resolved design is half of a good build.
We design with the same team that later builds, installs and maintains: what is drawn can be built.
Floor plans, sections, elevations and perspectives; construction floor plans and construction details.
Structural and foundation calculations, design reports and construction drawings.
Design and calculation of building systems from the outset, not as an add-on.
Electrical, medium voltage, special systems, plumbing and drainage, and fire protection drawings.
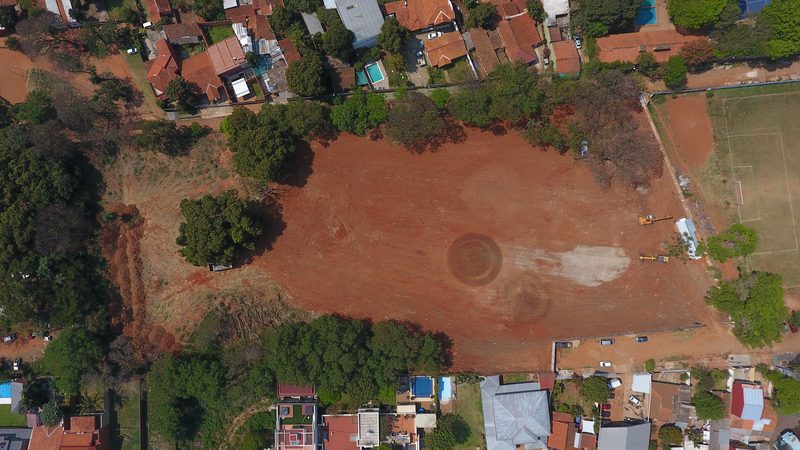
Topographic surveys by drone and total station, and site grading to suit the design.
Cut and fill volumes, graded pads, construction staking and final grades.
Municipal permit file and permitting; documentation for tendering or contracting.
Technical specifications, quantity take-off and itemized cost estimate.
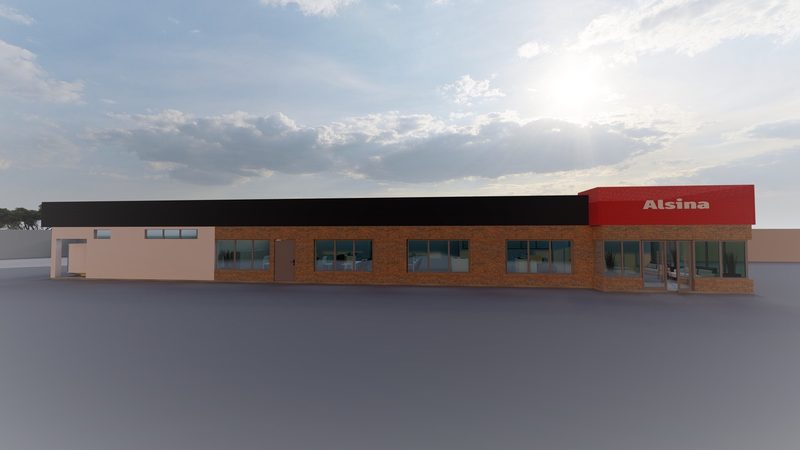
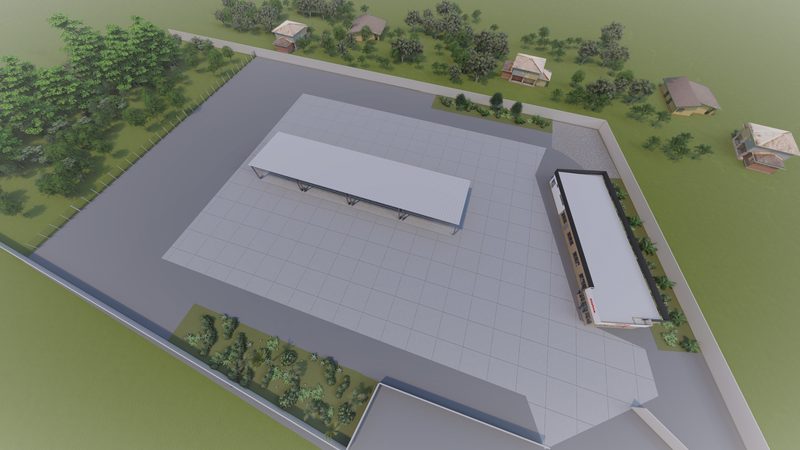
Architectural preliminary design and detailed design of the plant: storage area, equipment maintenance and repair areas, loading and unloading yards, showroom and sales area, and offices.
The project included the topographic survey of the site, structural calculations, quantity take-off and cost estimate, design of the electrical and special systems, fire protection drawings, and permitting with the Municipality of Fernando de la Mora.
Also in: Construction · Installations
Technical specifications and quantity take-off for three upgrades to the electrical infrastructure of the School of Architecture, Design and Art: retrofit of the main switchboard with an automatic capacitor bank, replacement of the parking-lot lighting with LED technology, and repair of the vehicle barrier system.
A consolidated document, with unified specifications and execution conditions, prepared as the basis for the school's tender process.
Also in: Engineering and diagnostics · Construction · Installations · Operation and maintenance
A building project, an installation or equipment that won't start: write to us and we will reply with an initial assessment, with no obligation.